
BEDS3
BATHS3 full
SQUARE FEET2,579
MLS#220224759
STATUSActive Under Contract
PROPERTY TYPEResidential - Single Family
SUBDIVISIONWest Hills
Property Description
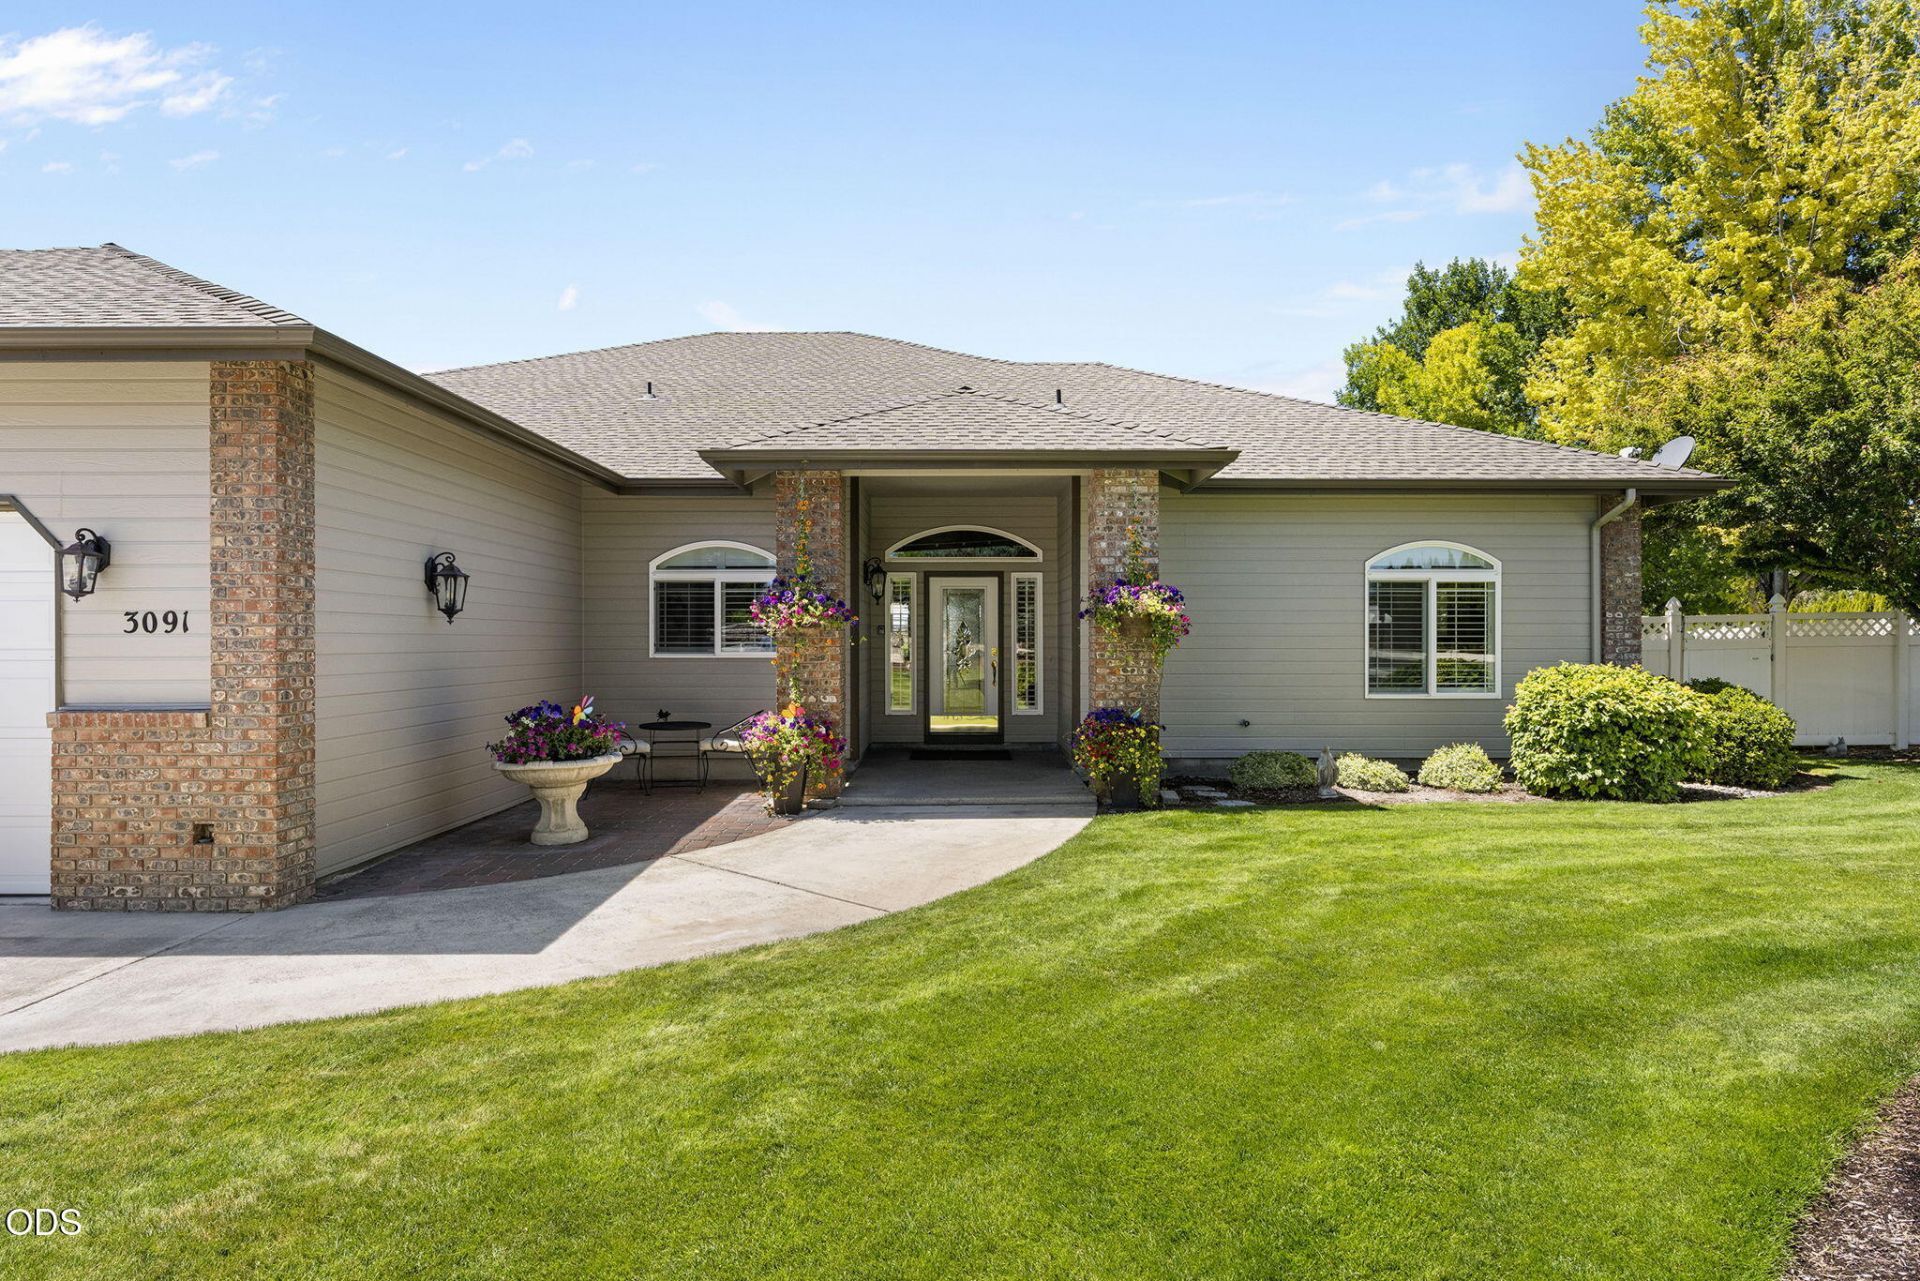
Nestled on a beautifully landscaped 1-acre homesite in Prinevilles sought-after West Hills. This thoughtfully maintained single-level home offers 2,579 sqft with 3 bedrooms, 3 bathrooms, and inviting spaces designed for both everyday living and entertaining. Recent improvements include a newer roof, new HVAC system, and fresh exterior paint, while the updated bathrooms showcase custom tile showers and elegant quartz countertops. Step outside to a private backyard oasis featuring mature trees, lush landscaping, and a tranquil water feature. An ideal setting to relax or gather with guests on the covered patio with sunshades. A spacious attached 3-car garage, a detached 2-car garage, and RV parking provide ample space for recreational equipment, hobbies, and storage. Just minutes from downtown, shopping, dining, parks, and everyday amenities, this exceptional property offers the perfect balance of comfort, quality, privacy, and convenience in one of the areas most desirable locations.
Property Features
Property Type: Residential - Single Family
Cooling: Central Air, Heat Pump
Fenced: Yes
Garage: 3 car attached
Heating: Electric, Forced Air, Heat Pump
Home Style: Traditional
Lot Size: 1.00 Acres
Roof Type: Composition
Stories: 1.0
Taxes: $5,816
Year Built: 1998
Feature Descriptions
Exterior: Frame
Sewer: Septic Tank, Standard Leach Field
Special View Info: Neighborhood, Territorial
Local Schools
High School: Crook County
Middle School: Crook County
Listed By / Shown By
Listed By
Agency Name: Ninebark Real Estate
Shown By
Agent Name: Jessica Evans
Agent Phone:
Agency Title: Fisher-Nicholson Realty LLC

Estimate Your Payment
Estimated Payment
$ 6,137.67 per month $5,362.80 Principal & Interest $484.67 Property Tax $290.21 Homeowner's Insurance
3091 NW West Hills Loop | MLS# 220224759
This single family home located at 3091 NW West Hills Loop, Prineville, OR 97754 is currently listed for sale with an asking price of $995,000. This property was built in 1998 and has 3 bedrooms and 3 full baths with 2579 sq. ft. NW West Hills Loop is located in the West Hills subdivision. Search West Hills real estate on jessicaevans.fnrhomes.com today.